Healthcare
+
Outpatient & Ambulatory Care Center
+
Community Engagement
=
HEAL
+
Healthcare + Outpatient & Ambulatory Care Center + Community Engagement = HEAL +
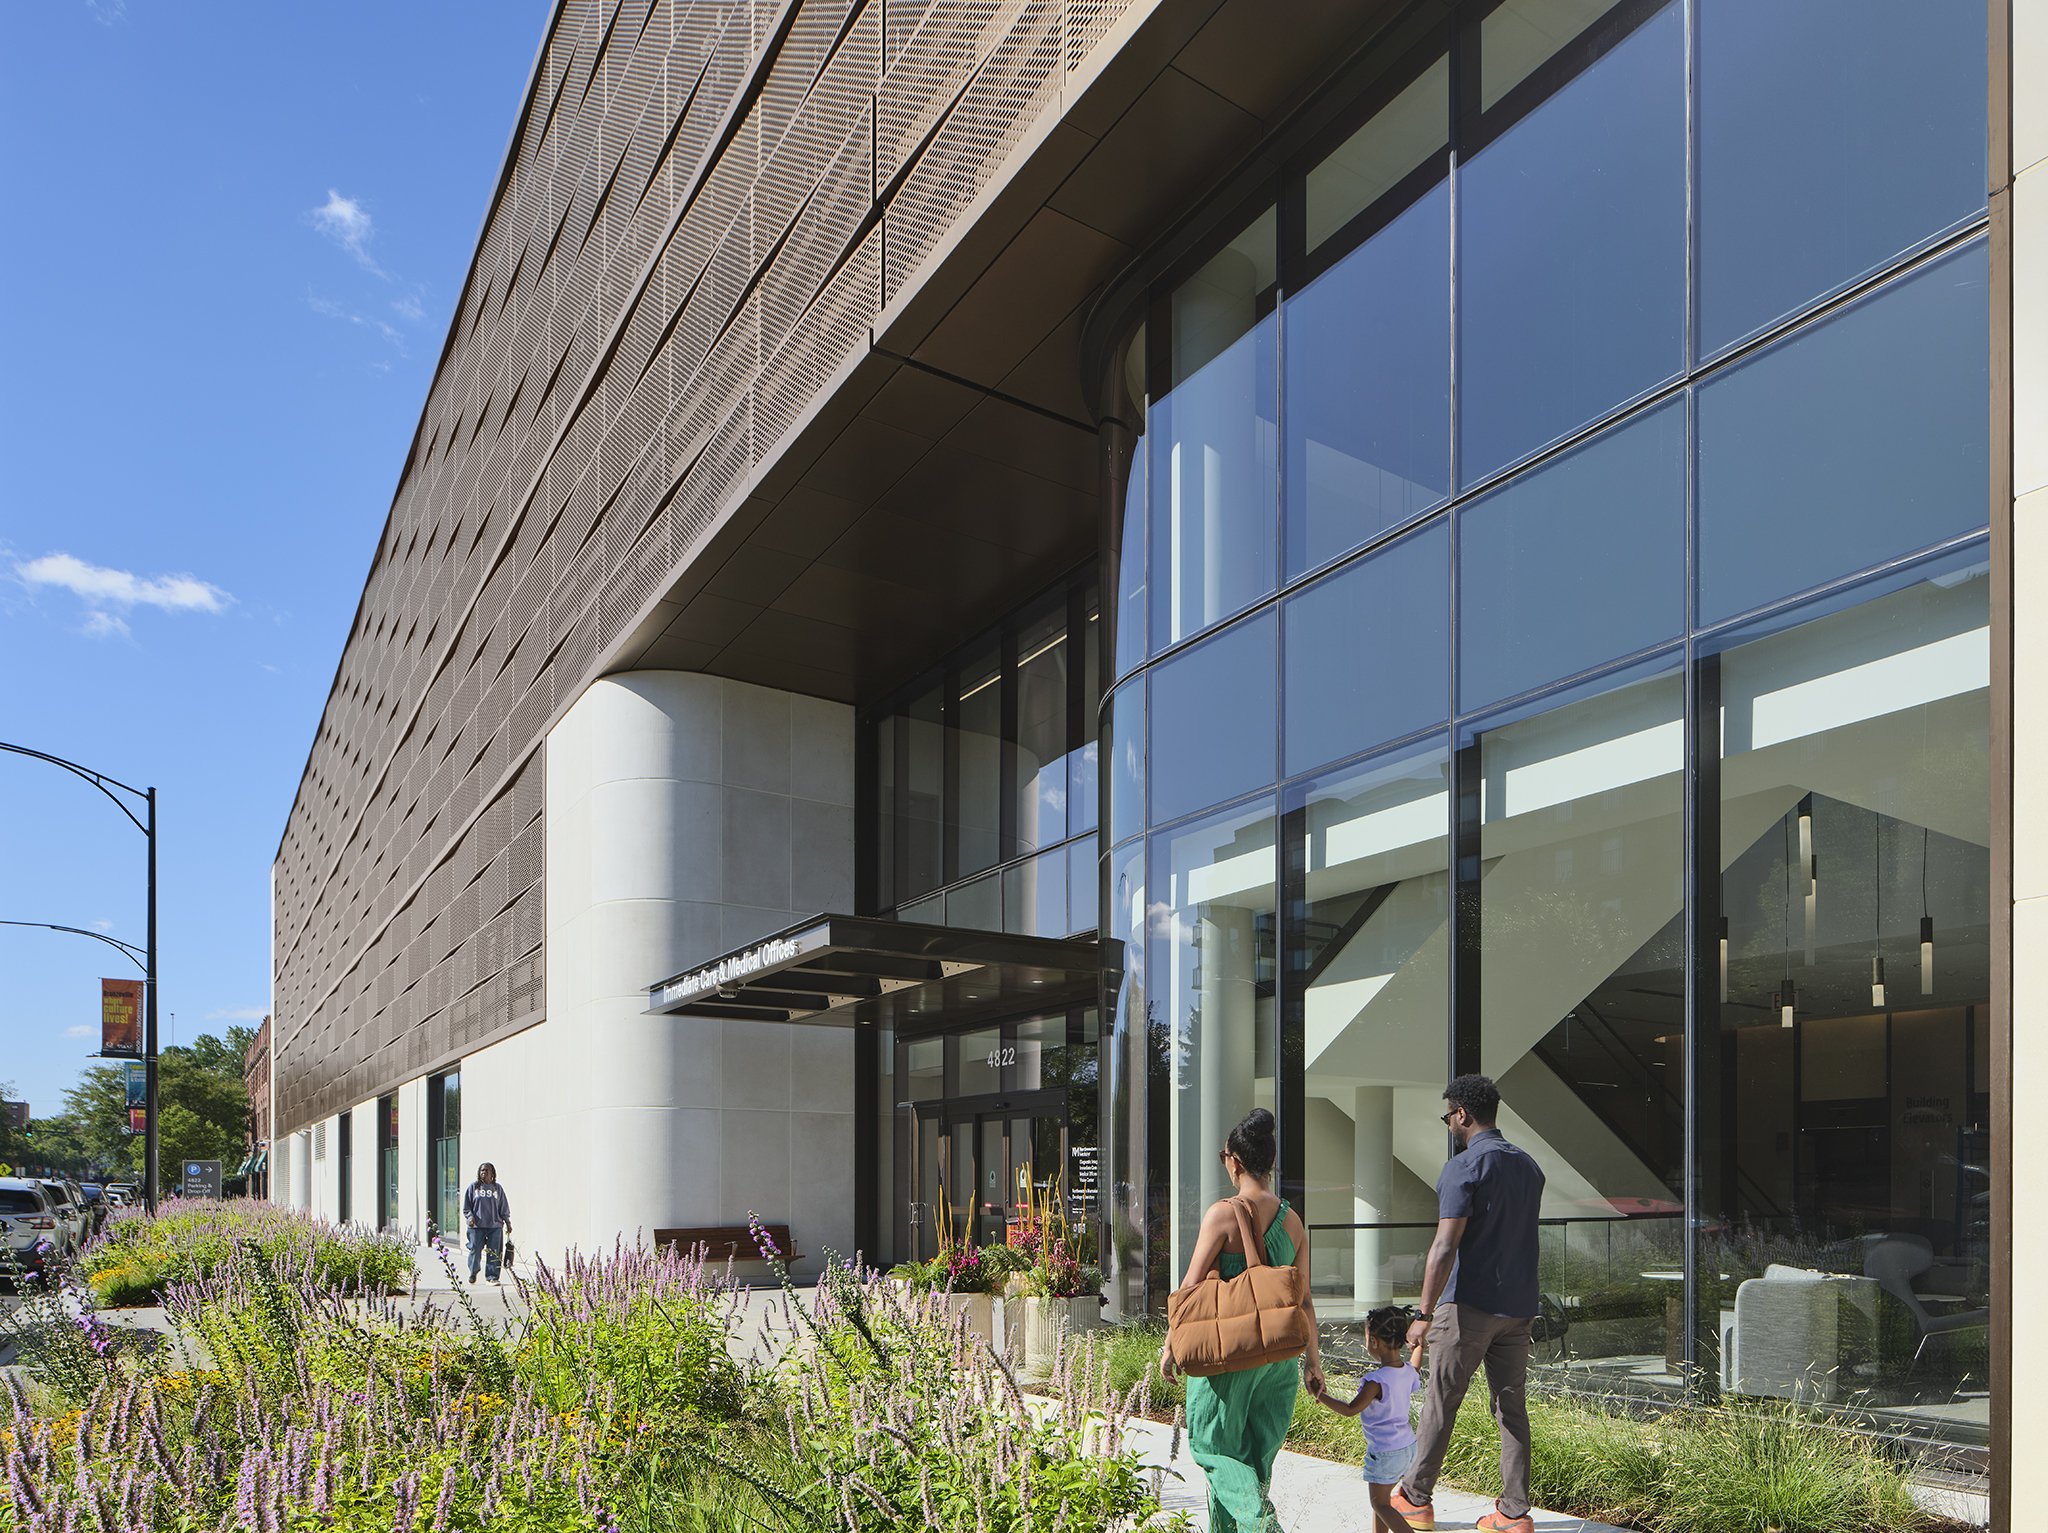
Bronzeville Advanced Outpatient Care Center / Northwestern Medicine (NM)
Location: 4822 South Cottage Grove Avenue, Chicago, IL
Size: 120,000 SF
Construction Cost: $130 million
Community Engagement: September 2021 – February 2022
Completion: Fall 2025
Northwestern Medicine sought to expand advanced outpatient healthcare and specialty clinical services into Chicago’s historic South Side Bronzeville neighborhood with intensive 5-month participatory canvassing and visioning process delivered a culturally rooted, 120,000 SF outpatient healthcare anchor for Northwestern Medicine, translating Bronzeville’s identity—a community tightly woven enough to "hold water"—directly into a $130M state-of-the-art medical destination.
Collaboration Credits
Associate Architect & Community Engagement Lead: Brook Architecture
Architect of Record / Design Partner: Lamar Johnson Collaborative (LJC)
Client: Northwestern Medicine (NM)
Community Partners: Bronzeville Advisory Committee, local civic leaders, and neighborhood residents
Constraints & Tensions
Institutional Scale vs.
Community Trust:
Large academic medical centers expanding into historic, predominantly Black neighborhoods frequently encounter skepticism, fear of top-down development, and concern that institutional facilities will feel alien or indifferent to local culture.
Complex Healthcare Programming vs. Neighborhood Aspirations:
The design team had to synthesize rigorous clinical, technological, and diagnostic standards with community desires for public access, wellness, health education, and dignified civic presence.
The Cost of Disconnection:
Proceeding with standard corporate healthcare architecture risked low neighborhood trust, underutilized clinical services, and missed opportunities to meaningfully address systemic health inequities.
PHILOSOPHY
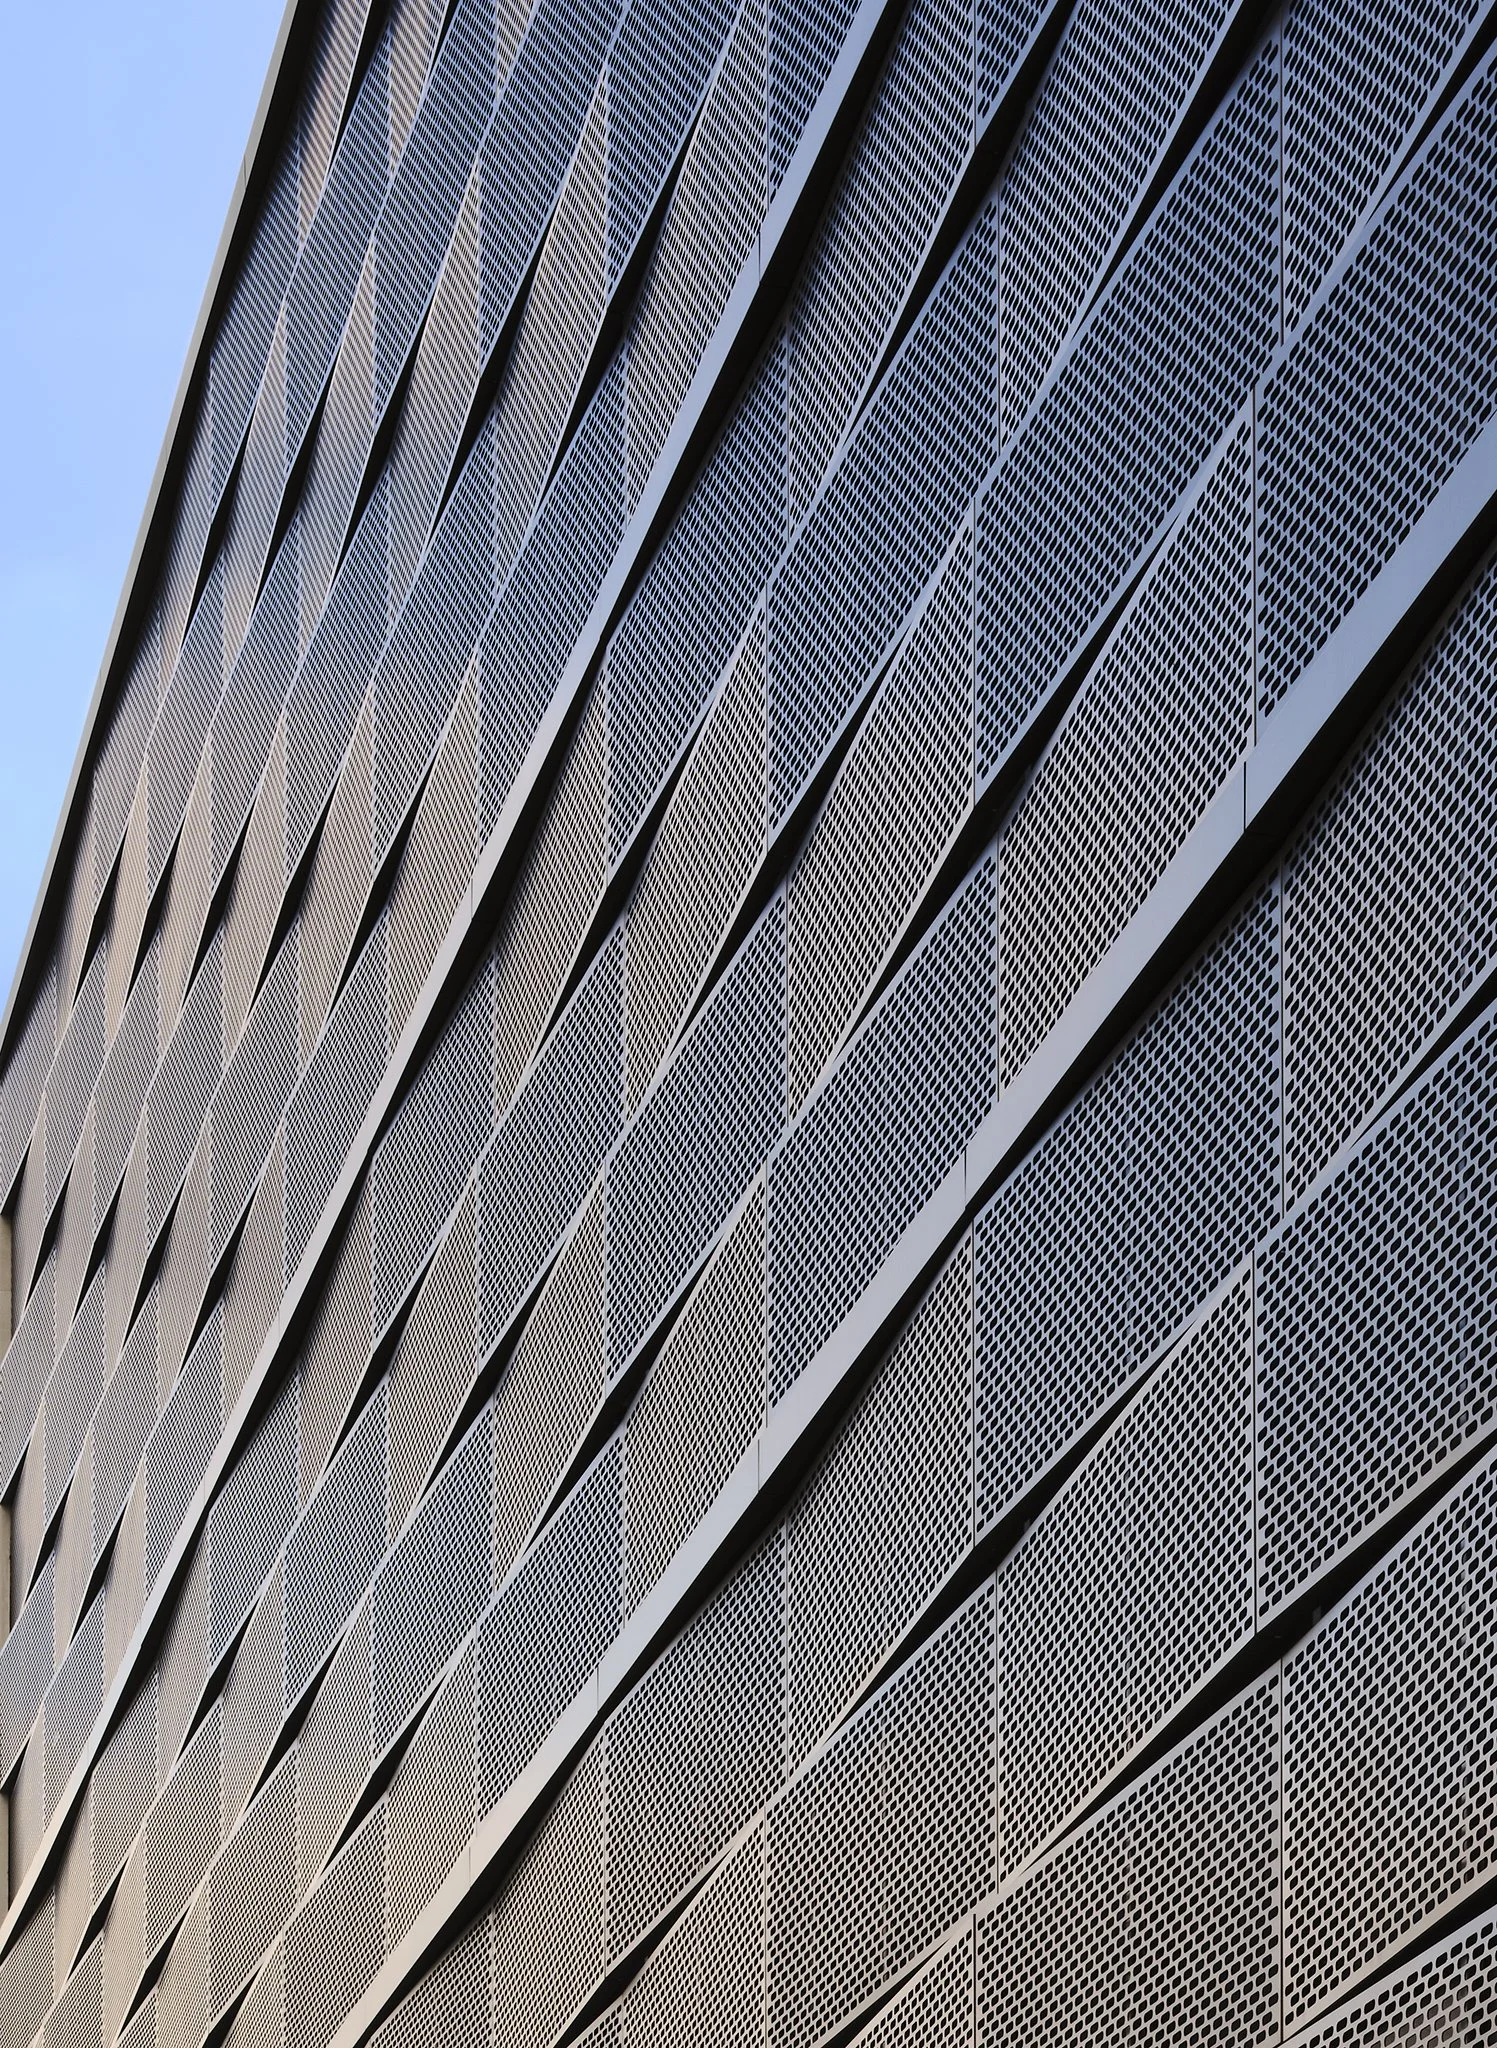
Architecture as a Reflection of Community Resilience — grounding every programmatic and aesthetic decision in the living history and authentic voice of Bronzeville residents, organizing the building's identity around the community’s self-described strength as a tightly woven fabric.
Our Approach
Narrative-Driven Facade Architecture (Tightly Woven):
Directly translated resident feedback—describing Bronzeville as a community so tightly knit it can "hold water"—into the building's signature woven brown metal facade panels, wrapping the curved exterior in a tactile cultural metaphor.
Community-Guided Clinical & Public Program:
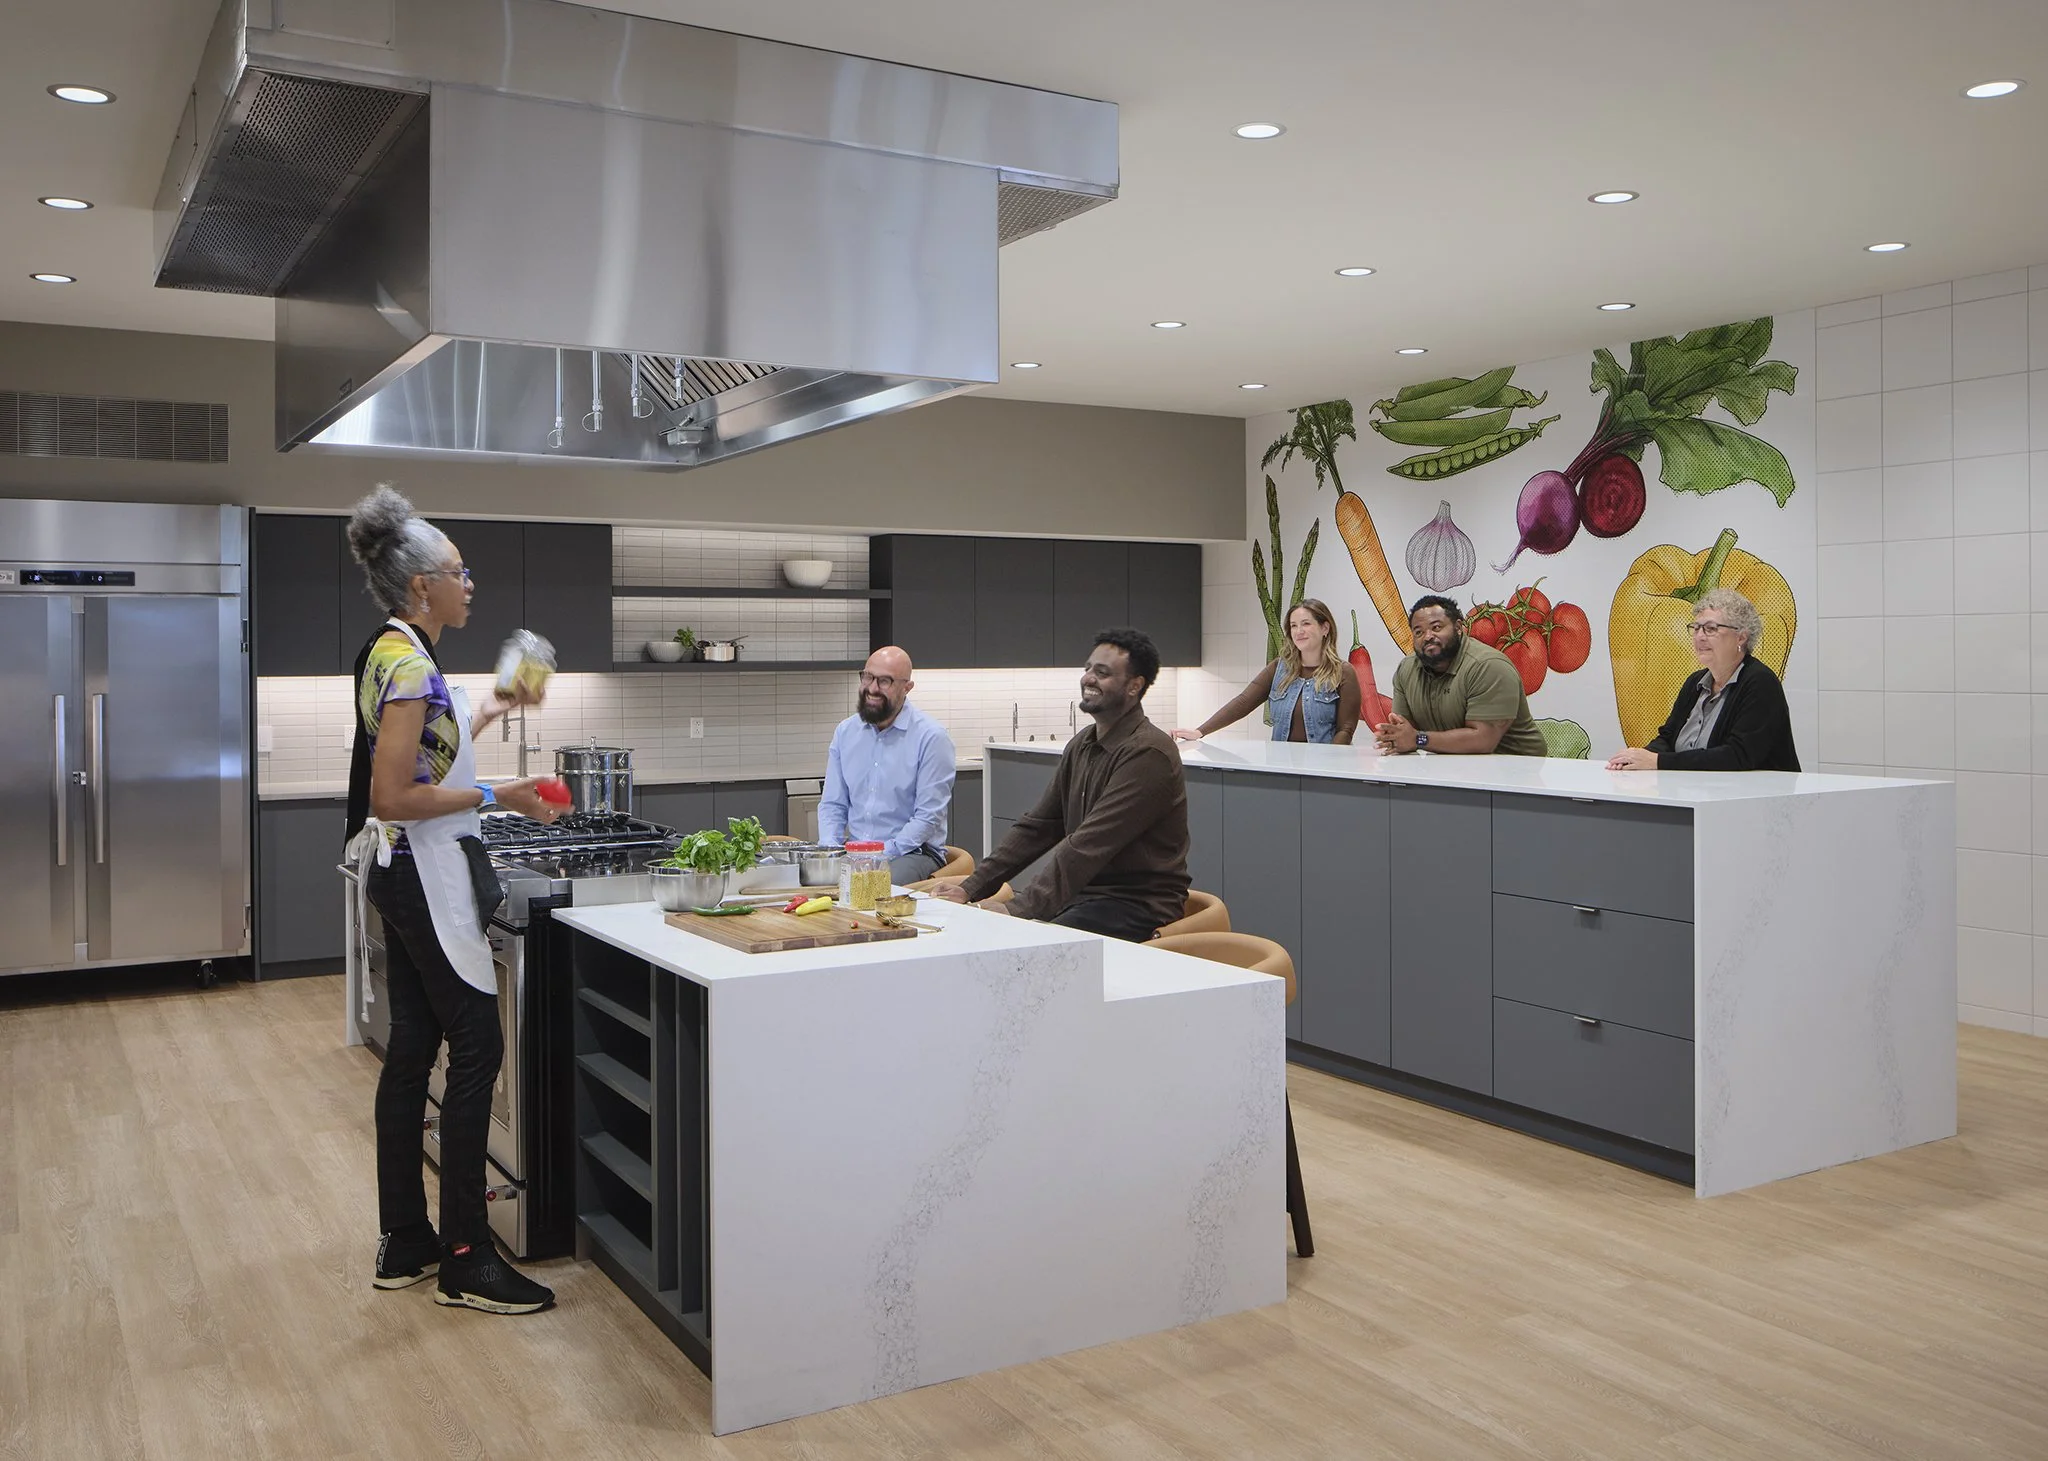
Transformed feedback from listening tours into a formal program report that balanced specialized outpatient clinics with accessible public spaces, wellness resources, and preventive care education.
Light-Filled, Dignified Public Living Room:
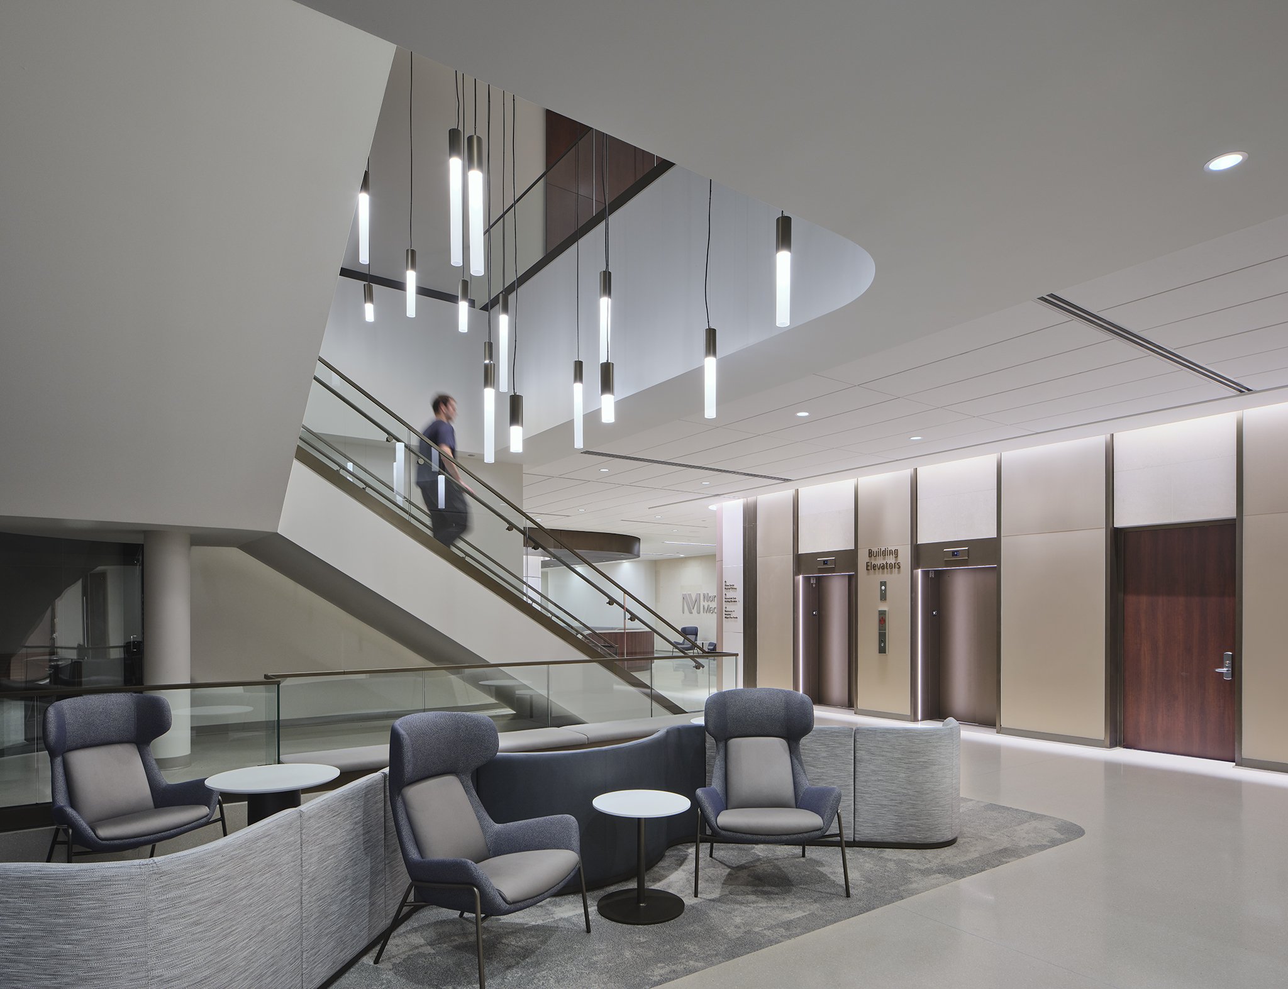
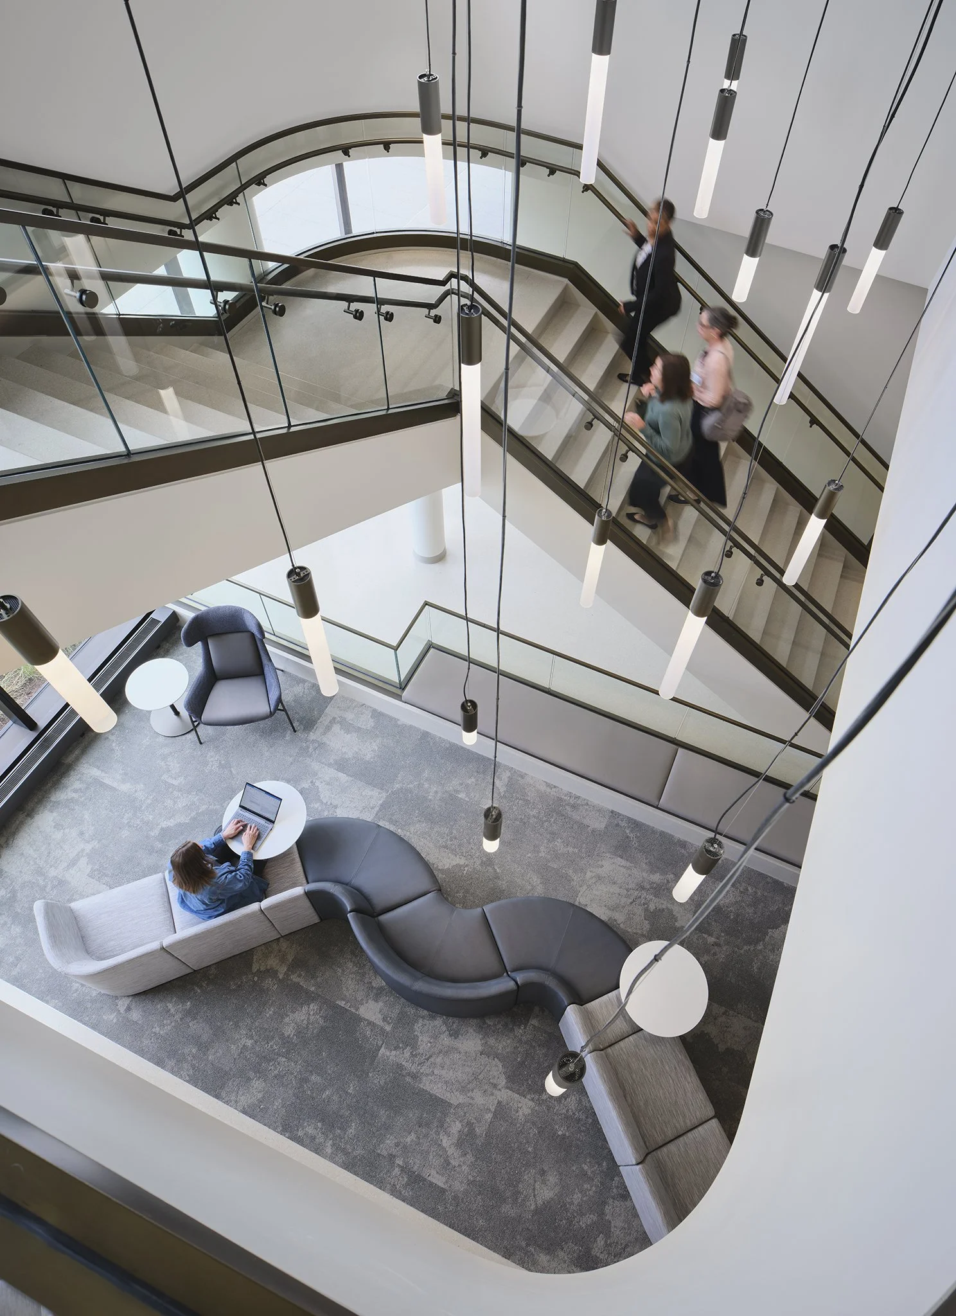
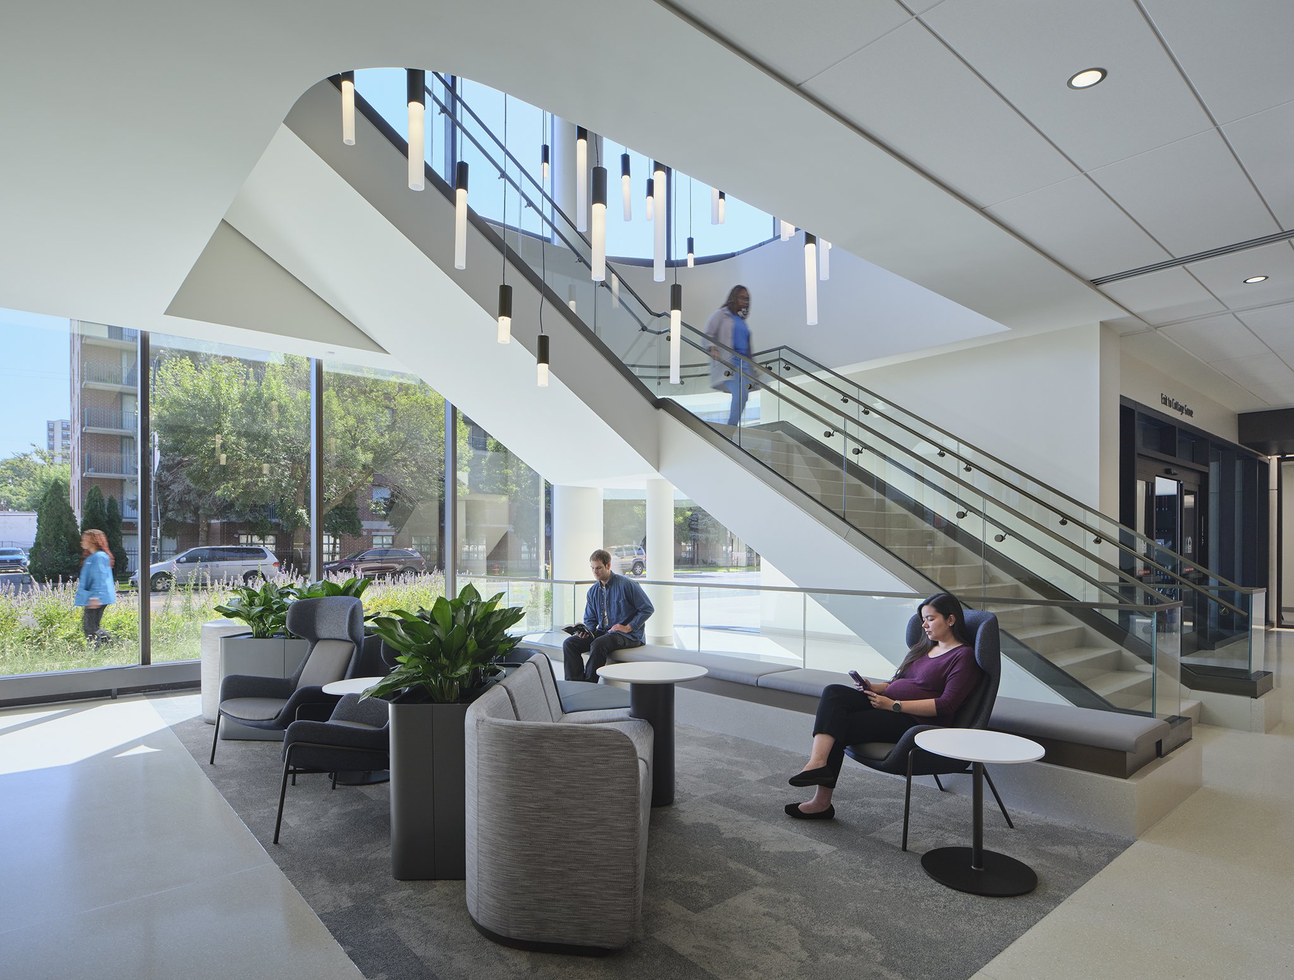
Designed an open, two-story glazed atrium featuring a monumental staircase, biophilic interior plantings, and sweeping views of the neighborhood, dismantling the sterile, intimidating atmosphere typical of institutional healthcare.
Multi-Tiered Civic Governance Structure:
Formed an Advisory Committee and built an extensive stakeholder database to maintain ongoing dialogue, shared learning, and accountability throughout planning and construction.
PROCESS DIFFERENTIATOR:
5-Month Canvassing & Participatory Framework (Sept 2021 – Feb 2022): Rather than standard public comment meetings, Brook led deep historical research, interactive design charrettes, visioning workshops, and neighborhood listening tours.
Translating Dialogue into Built Form: Concluded the engagement phase with a comprehensive formal report that translated community values, emotional character, and aesthetic preferences directly into design criteria adopted by the architectural team.
-
Comprehensive outpatient, diagnostic, and specialty medical care brought directly to the Bronzeville community footprint
-
100% community-derived architectural narrative; established a lasting, trusting institutional partnership between Northwestern Medicine and local residents
-
-
$130 Million dedicated healthcare investment in Chicago’s South Side
-
5-month intensive canvassing phase completed on schedule; facility on track for Fall 2025 opening
-
120,000 SF modern medical facility featuring high-performance curved curtain wall, daylighting strategies, and shading woven metal screen panels
LEED certifications