
WORK
=
Renovation & Space Planning
+
WORK = Renovation & Space Planning +
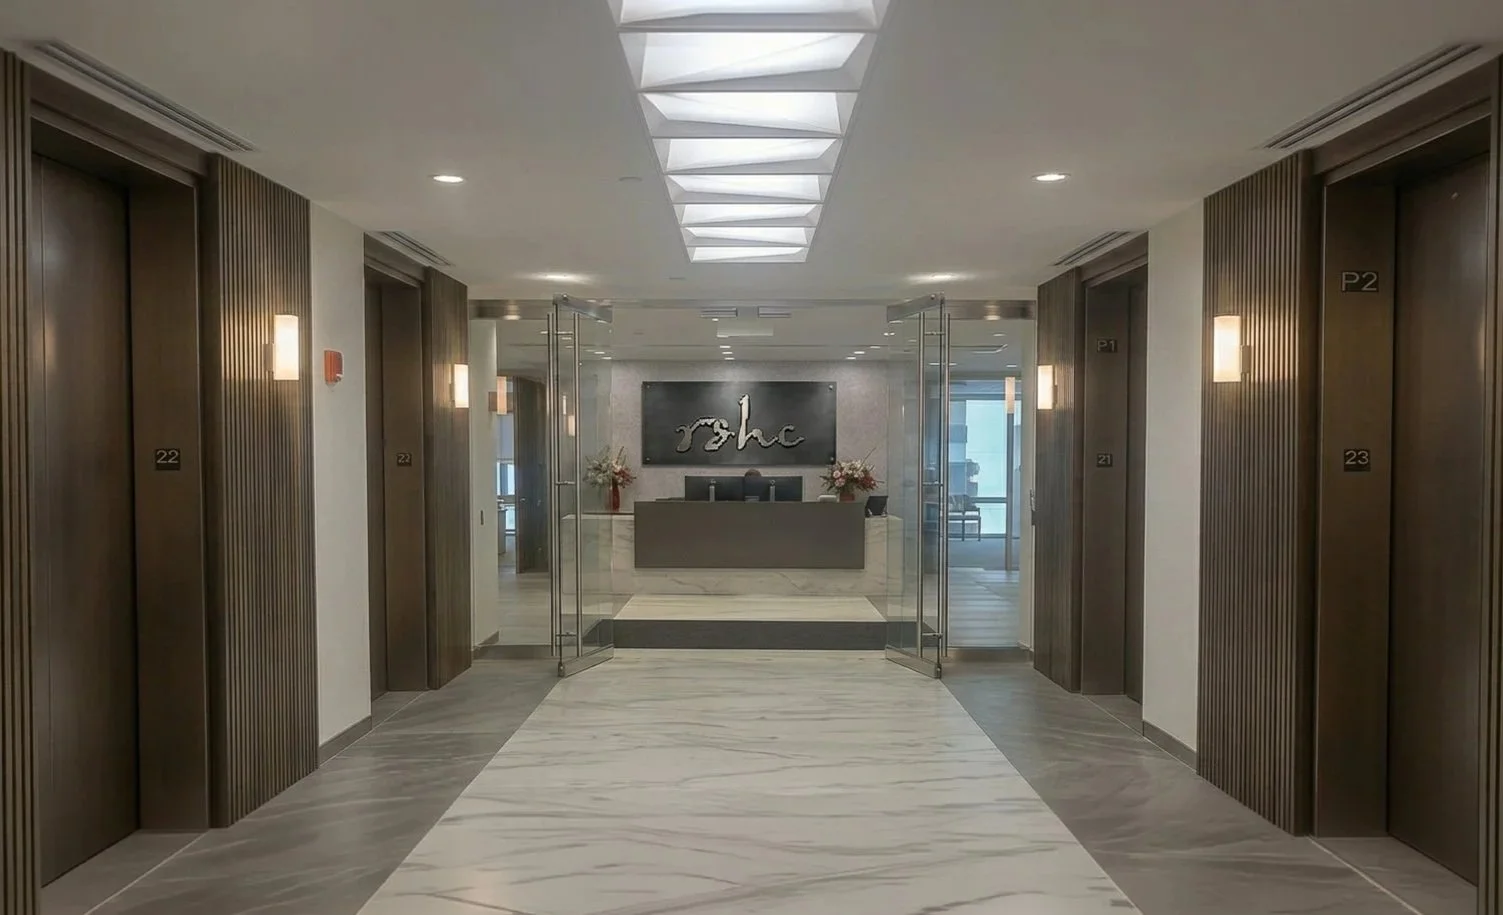
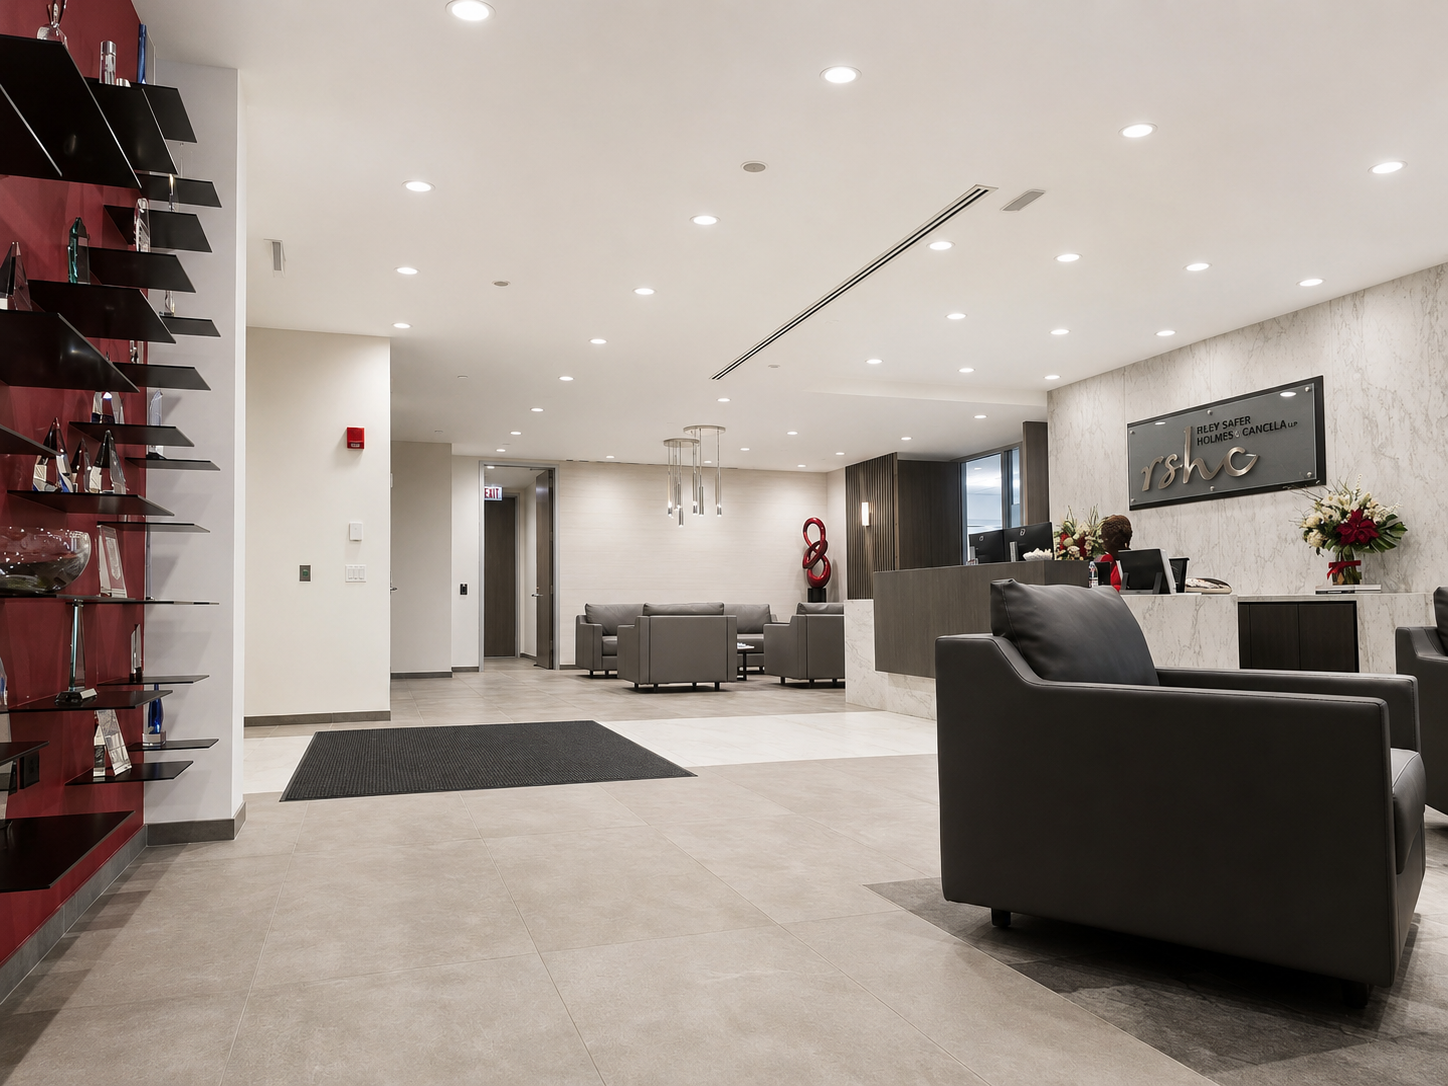
Riley Safer Holmes & Cancila LLP (RSHC)
Chicago, IL | 27,000 SF | Construction Cost: $563,000
Completed: 2024
Riley Safer Holmes & Cancila LLP faced the challenge of realigning 27,000 SF of traditional legal workspace with evolving hybrid work patterns, compounded by diverging workplace expectations between senior leadership and emerging professionals. Without intervention, the firm risked real estate underutilization, persistent technological friction, and diminished cross-generational collaboration and mentorship.
Constraints & Tensions
Flexibility vs. Connectivity:
The firm needed to support agile attendance and hoteling without sacrificing the social aspect, spontaneous communication, and firm-wide gathering that is common in legal practice.
Multi-Generational Expectations:
The design had to resolve differing workplace expectations between senior leadership (who prioritized privacy, acoustic control, and established working modes) and emerging attorneys/professionals (who favored mobility, open collaboration, and flexible settings).
Aging Infrastructure:
Existing power, data cabling, lighting, and finishes were outdated and unable to support seamless plug-and-play hybrid technology across the entire floorplate.
Cost Efficiency:
Delivering a complete refresh and technological modernization across 27,000 SF on a disciplined construction budget ($563,000 or approximately $20.85/sf)
PHILOSOPHY
Balancing Flexibility with Connectivity — creating a responsive workplace ecosystem that bridges generational work styles, equips the firm for hybrid mobility, and strengthens firm-wide community and culture.
Our Approach
Hoteling & Agile Workspace Reorganization
Transitioned underutilized dedicated workstations into flexible hoteling stations, aligning physical desk capacity with actual hybrid attendance patterns.
Expanded Firm-Wide Collaboration & Gathering Hubs:
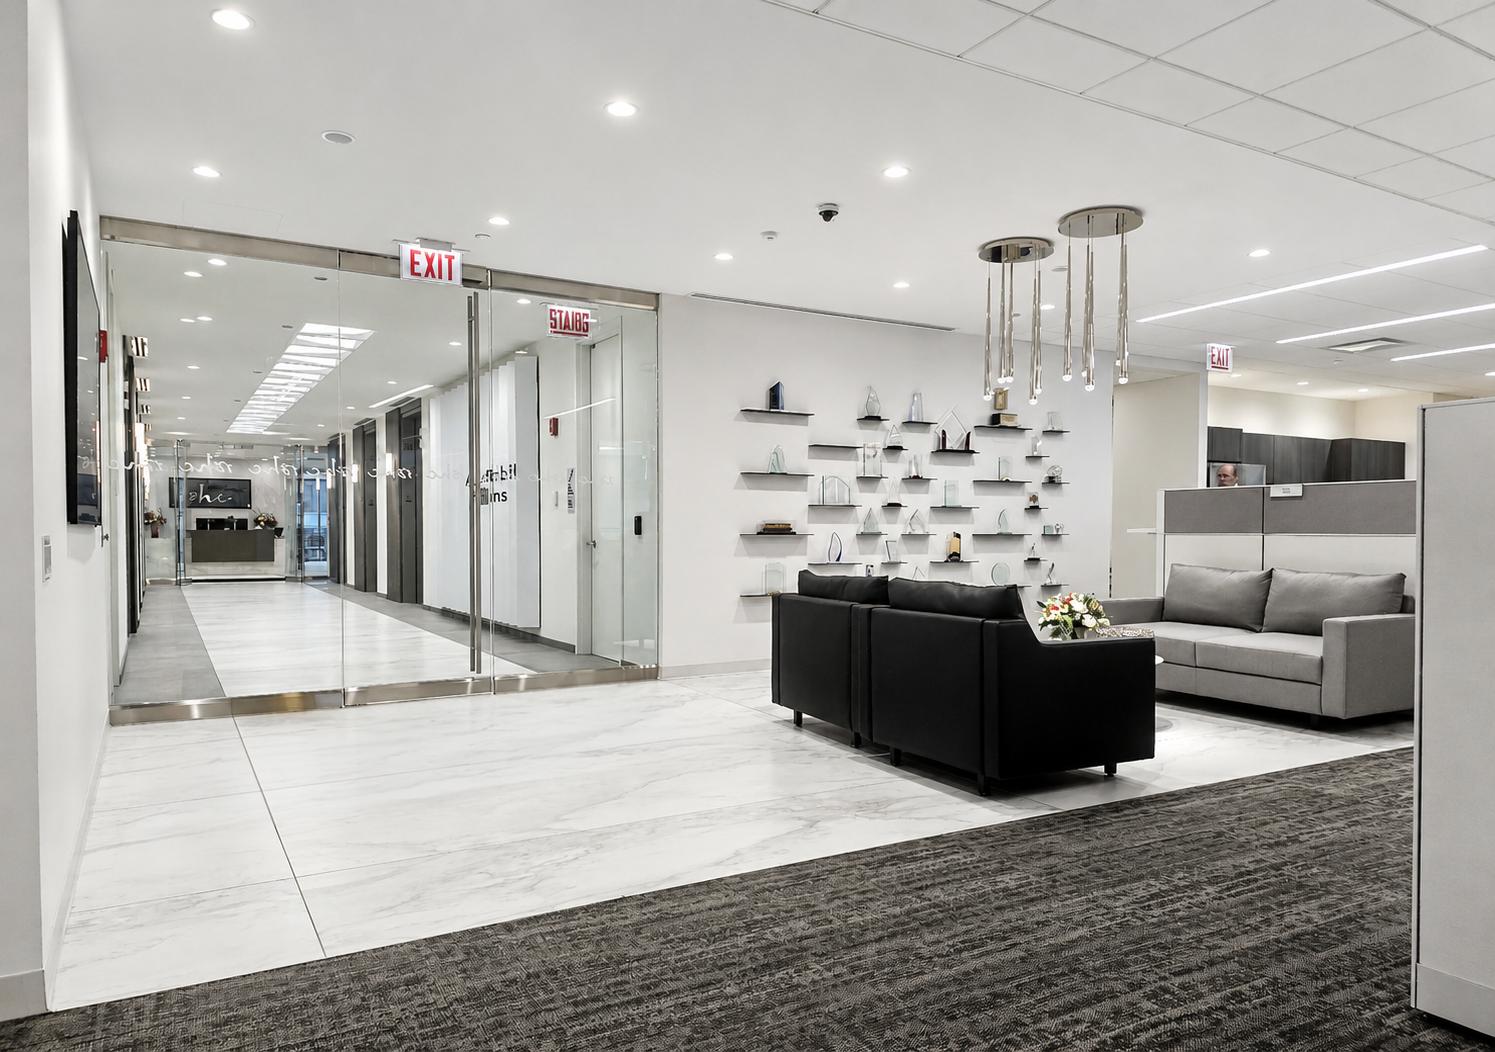
Reallocated square footage to create dedicated meeting and social gathering spaces, fostering casual collisions, mentorship, and all-hands assemblies.
Full Infrastructure & Technology Overhaul:
Upgraded power distribution, high-speed data connectivity, modern acoustic finishes, and energy-efficient lighting to remove friction between in-office and remote collaboration.
Multi-Generational Spatial Palette:
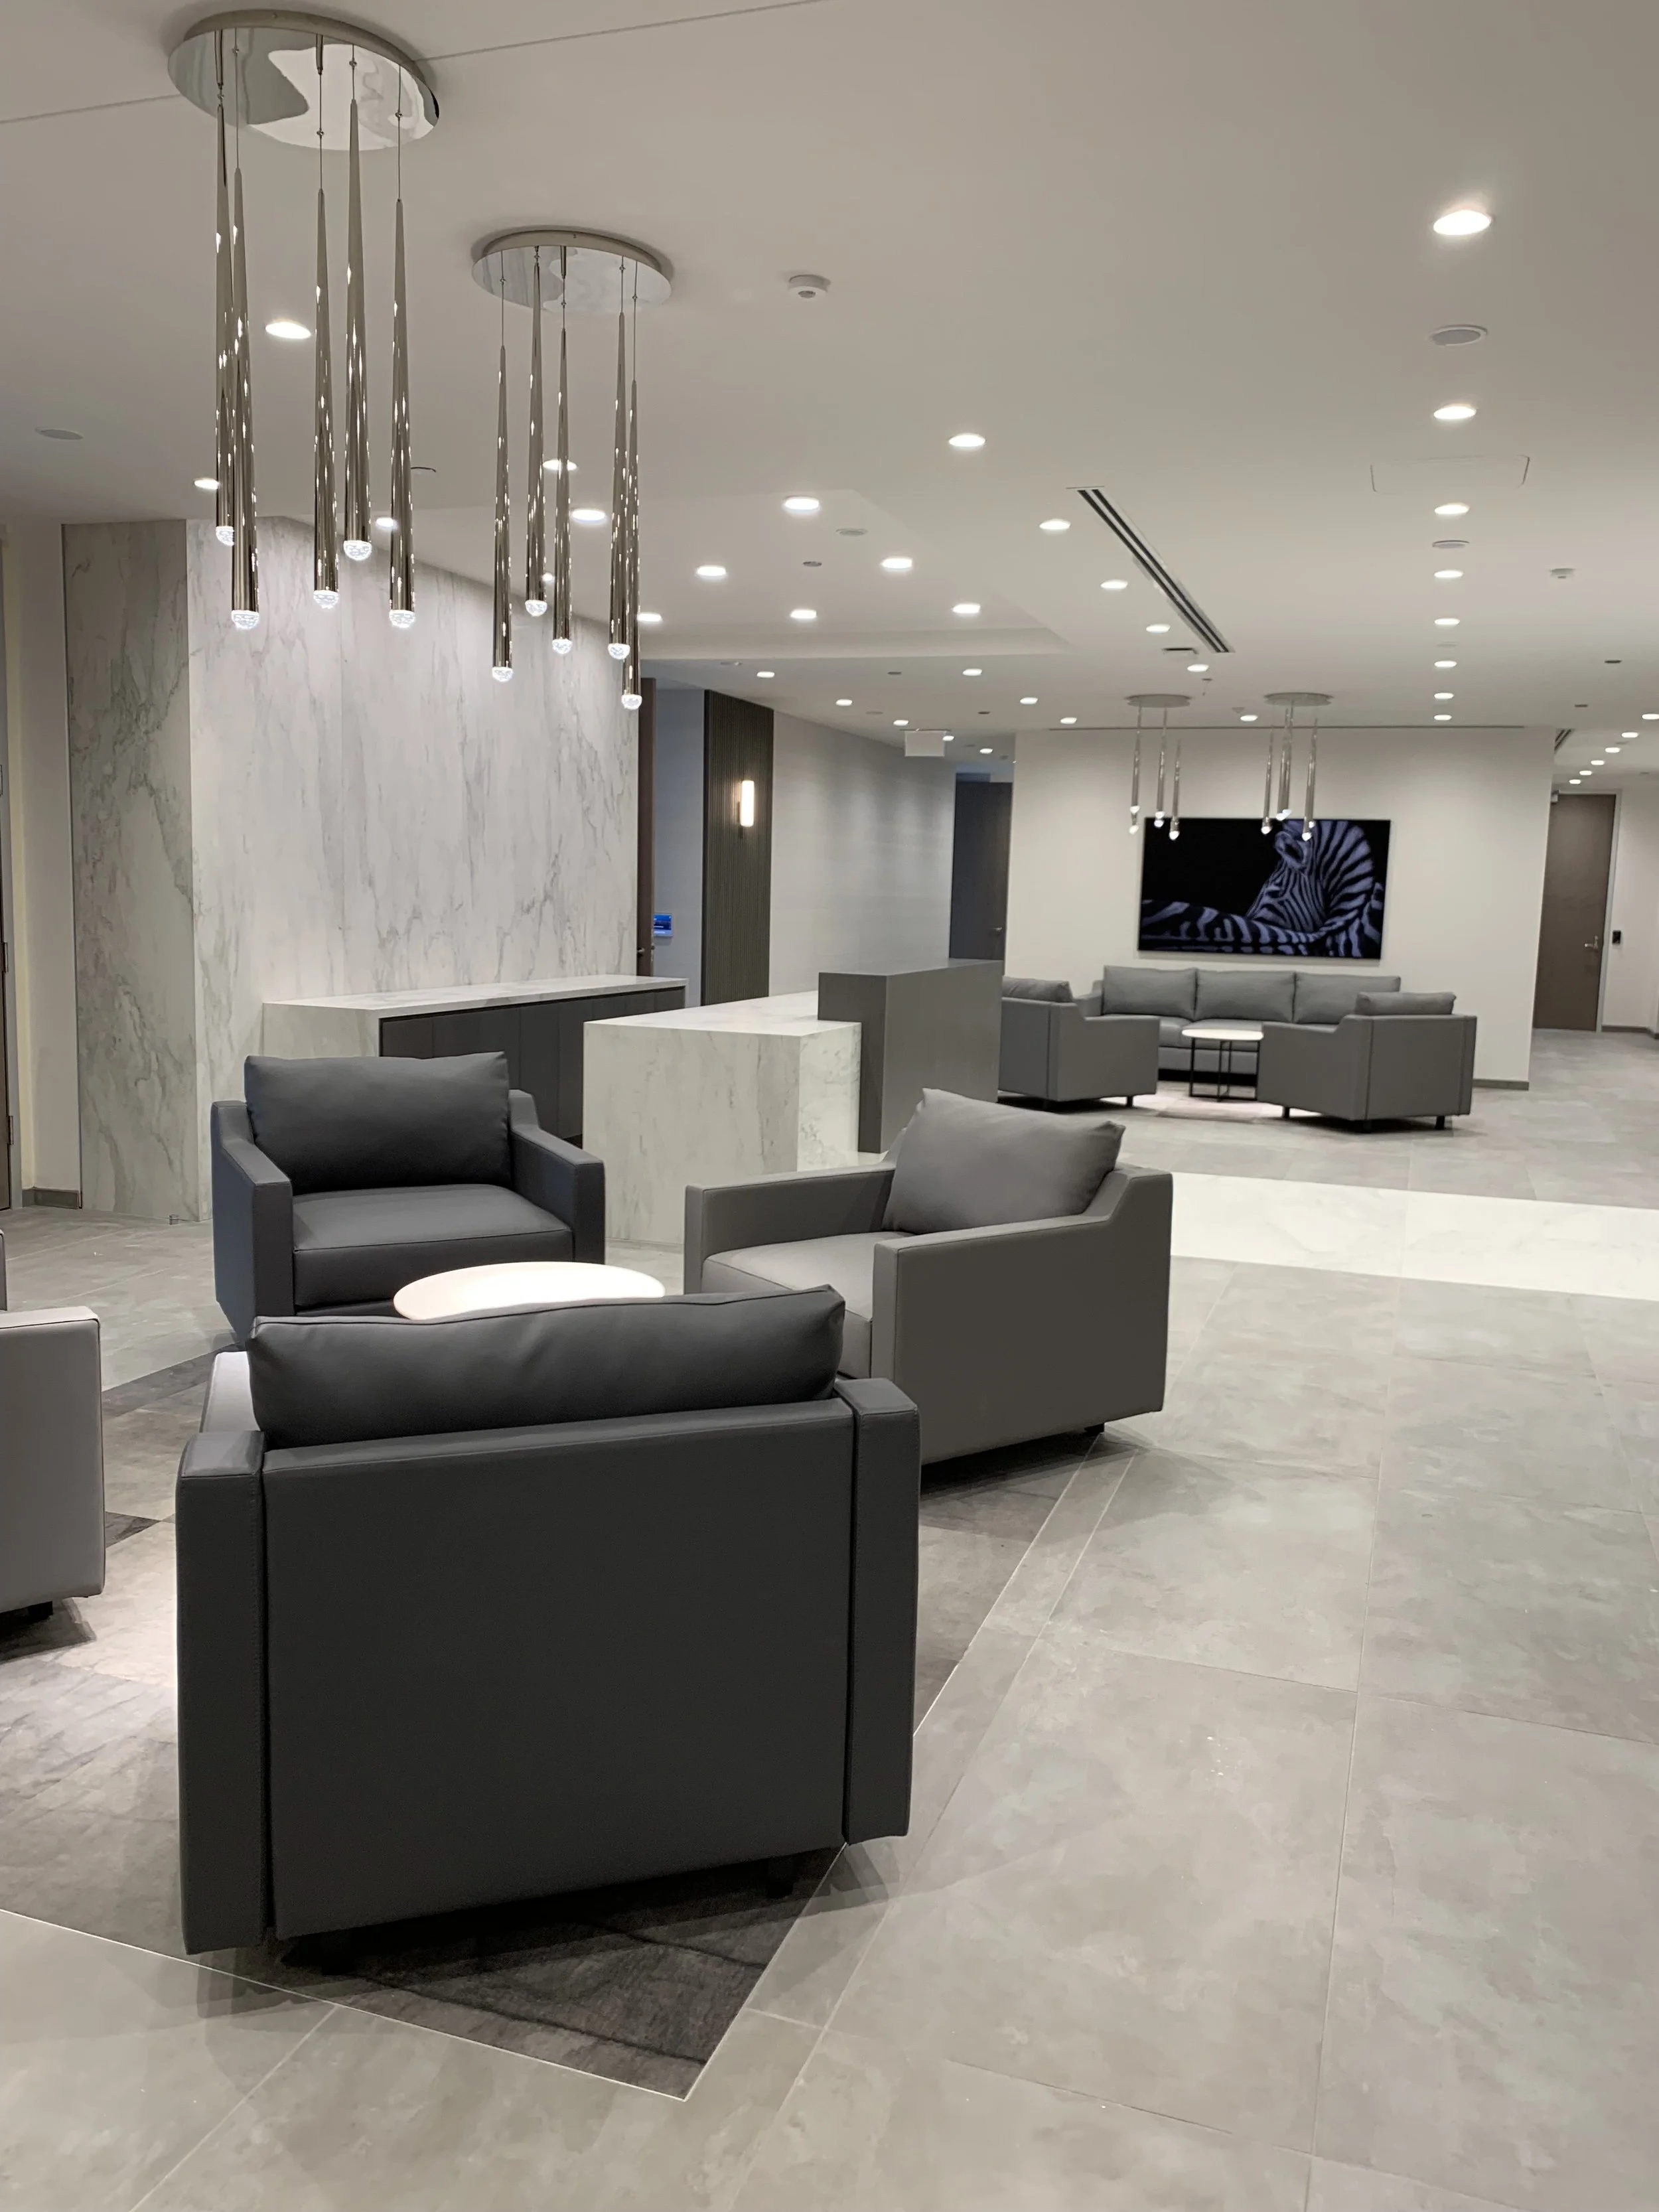
Integrated varied work settings—from quiet, focus-intensive zones for senior leaders, to an open and hospitality-infused lounge for junior staff to team spaces for all.
THE BROOK WAY
Participatory Engagement & Visioning — Brook Architecture facilitated programming sessions, visioning workshops, and multi-tier stakeholder engagements to evaluate exact work, collaboration, and gathering patterns before drafting space plans.
Turnkey Leadership — Guided the project collaboratively with key decision-makers, from early programming and space planning through construction completion.
-
27,000 SF reorganized from fixed desking to dynamic hoteling + multi-use meeting environments
-
Multi-Generational Adoption through 100% hybrid readiness supporting both senior leadership focus and emerging professional collaboration
-
-
563,000 SF or approximately $20.85/sf
-
XX months from design to move-in
Completed 2024
-
Modernized energy-efficient lighting, upgraded power/data, and durable finishes throughout
LEED certifications